
BEDS4
BATHS4
MLS#4358001
STATUSActive
PROPERTY TYPEResidential - Single Family
SUBDIVISIONFlying Horse
Property Description
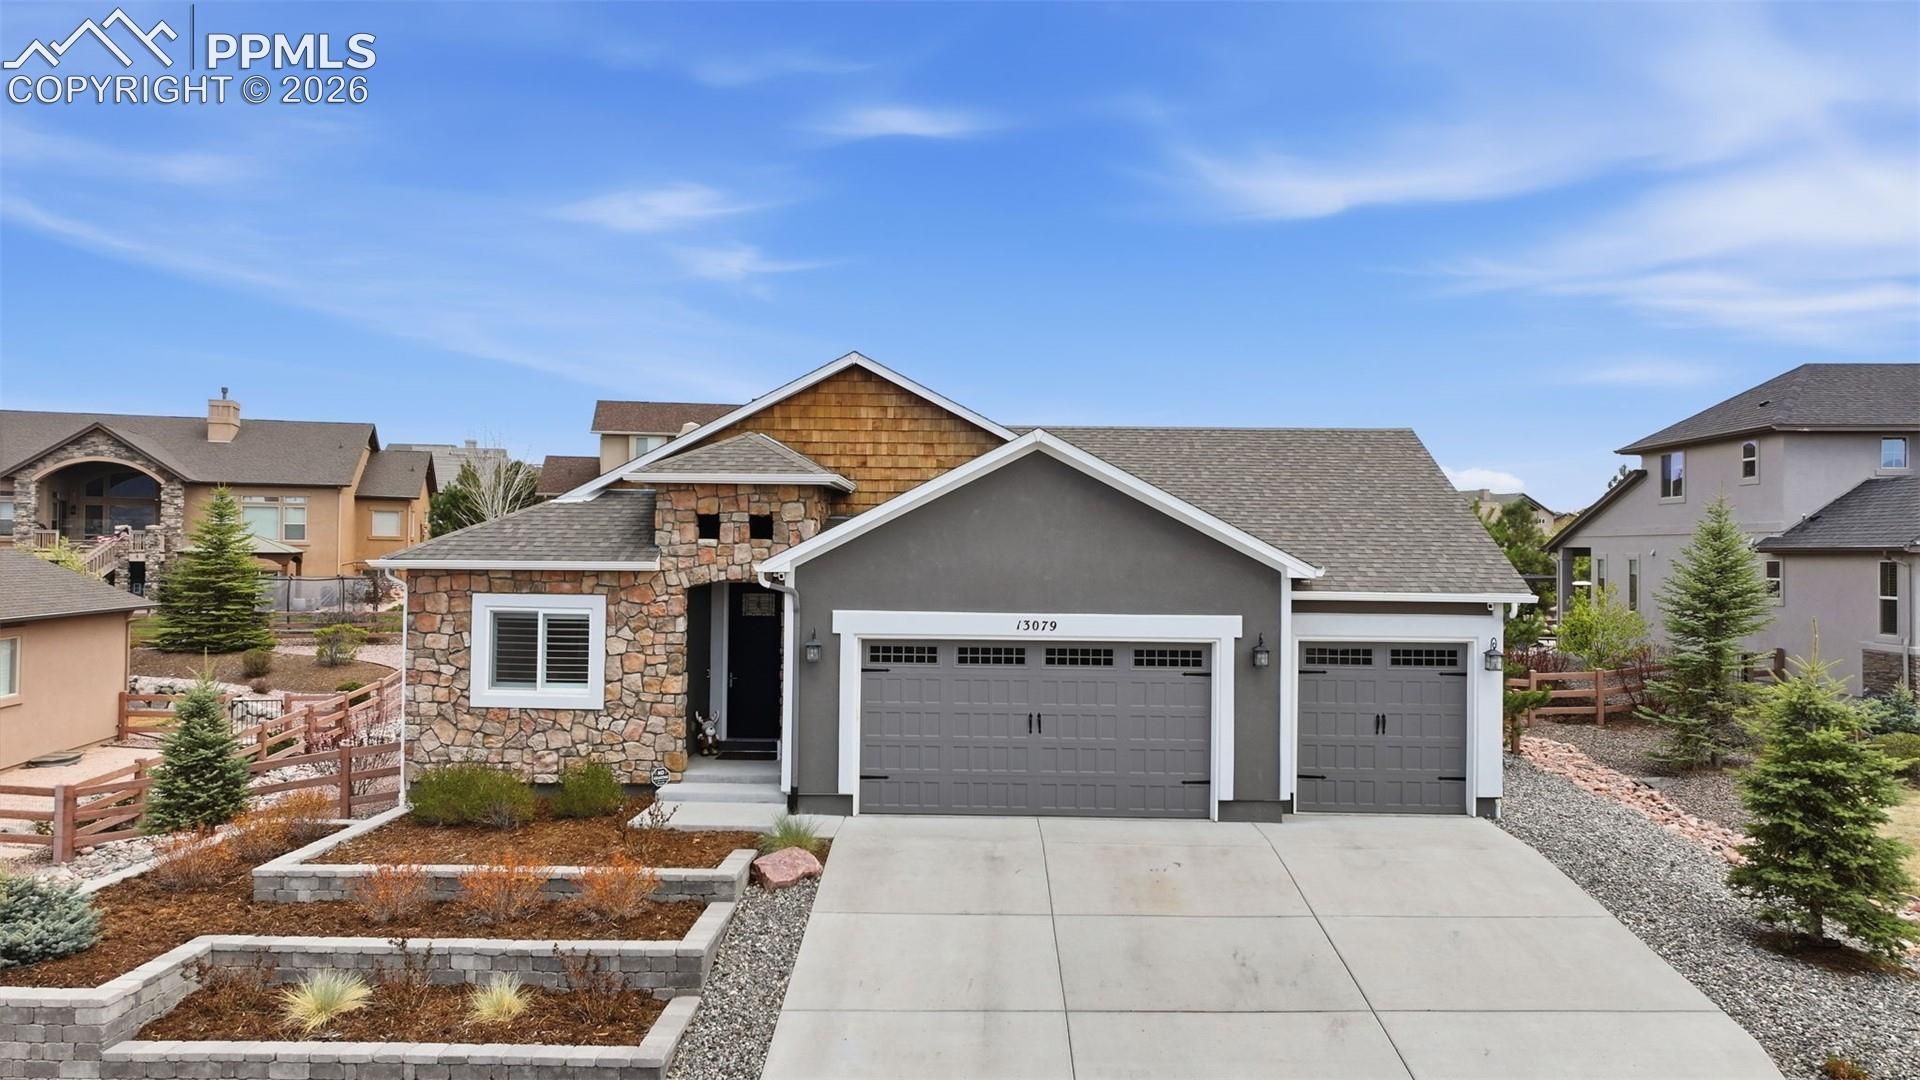
Step into this stunning four bedroom, four bath home offering over 3200 sq ft of thoughtfully designed living space in a highly desirable neighborhood with Mountain views. The spacious primary suite is a true retreat, featuring a luxurious five piece bath complete with a rain showerhead for a spa like experience. The heart of the home is the expansive kitchen, highlighted by a large island, abundant storage, and plenty of room for gathering and entertaining. Kitchen is open to beautiful living room with beamed ceiling & gas fireplace! The finished basement boasts large family room, wet bar, 2 bedrooms and 2 bathrooms. Car enthusiasts and hobbyists will appreciate the rare four car heated garage with epoxy flooring providing comfort and convenience year-round. Outside, enjoy a beautifully maintained zero-scape yard designed for low maintenance living, along with inviting entertaining areas and a cozy fire pit ??? perfect for relaxing evenings. This home seamlessly blends comfort, functionality, and style in an unbeatable location. Don't forget to check out the optional membership to Flying Horse Resort & Club!
Property Features
Property Type: Residential - Single Family
Cooling: Ceiling Fan(s), Central Air
Fenced: Yes
Fireplaces: Gas, Main Level
Heating: Forced Air, Natural Gas
Lot Size: 0.27 Acres
Roof Type: Composite Shingle
Stories: 1.0
Taxes: $5,231
Year Built: 2019
Feature Descriptions
Appliances: Cook Top, Dishwasher, Disposal, Dryer, Gas in Kitchen, Kitchen Vent Fan, Microwave Oven, Oven, Refrigerator, Washer
Basement/Foundation: Full Basement
CommunityFeatures: Club House, Dining, Fitness Center, Golf Course, Parks or Open Space, Playground Area, See Prop Desc Remarks
Days on Site: 97
Existing Utilities: Electricity Connected, Natural Gas Connected
Exterior: Stone, Stucco
Fence: Rear
Floor Plan: Ranch
Garage Amenities: 220V, Garage Door Opener, Heated, Oversized
Garage Type: Attached
Laundry Facilities: Main
LotDescription: Cul-de-sac, Mountain View
Percentage of Basement Finished: 96
Sewer: Sewer
Square Footage: 1627 (Basement)
View: Mountain
Water: Municipal
Listed By / Shown By
Listed By
Agency Name: RE/MAX Real Estate Group LLC
Agency Phone: 719-534-7900
Shown By
Agent Name: Sebastian Mackleer
Agent Phone: (719) 371-8168
Agency Title: The Cutting Edge, Realtors

Estimate Your Payment
Estimated Payment
$ 4,740.28 per month $4,063.73 Principal & Interest $435.92 Property Tax $240.63 Homeowner's Insurance
13079 Rock Rabbit Court | MLS# 4358001
This single family home located at 13079 Rock Rabbit Court, Colorado Springs, CO 80921 is currently listed for sale with an asking price of $825,000. This property was built in 2019 and has 4 bedrooms. Rock Rabbit Court is located in the Flying Horse subdivision. Search Flying Horse real estate on smackleer.thecuttingedgerealtors.com today.